
6677 W May Apple DR, Mccordsville, IN 46055
60
See all 60 photos
Listed by Patrick Tumbarello • F.C. Tucker Company
$650,000
Est. payment /mo
Save
5 Beds
5 Baths
5,379 SqFt
Open Sat 12PM-2PM

6677 W May Apple DR Mccordsville, IN 46055

Save
REQUEST A TOUR If you would like to see this home without being there in person, select the "Virtual Tour" option and your agent will contact you to discuss available opportunities.
In-PersonVirtual Tour

Open House

Sat Nov 21, 12:00pm - 2:00pm

UPDATED:

Key Details

Property Type Single Family Home

Sub Type Single Family Residence

Listing Status Active

Purchase Type For Sale

Square Footage 5,379 sqft

Price per Sqft $120

Subdivision Geist Woods Estates

MLS Listing ID 22095074

Bedrooms 5

Full Baths 4

Half Baths 1

HOA Fees $365/ann

HOA Y/N Yes

Year Built 2015

Tax Year 2025

Lot Size 0.350 Acres

Acres 0.35

Property Sub-Type Single Family Residence

Property Description

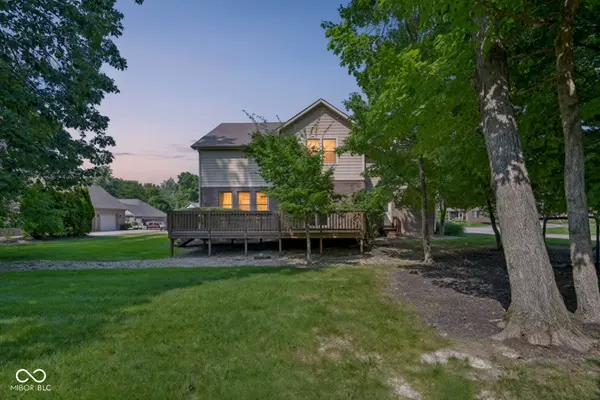
Over 5,300 finished square feet among mature trees in Geist Woods Estates, with a fully finished lower level that a new build would charge extra for, and no waiting on construction. This 5 bedroom, 4.5 bath home has a flexible front room for a home office, a light-filled great room with a fireplace, and a separate dining room for gatherings. The kitchen has an abundance of cabinetry and counter space, a center island, a pantry, and a spacious eat-in area that opens to a large deck overlooking the backyard. Upstairs, the primary suite includes two walk-in closets, dual vanities, a soaking tub, and a tiled walk-in shower. Three more generously sized bedrooms and a loft give you room for a playroom, media space, or second office. The finished lower level offers more than 1,700 square feet: a fifth bedroom with a walk-in closet, a full bath, a rec room, an exercise room, and a kitchenette with a sink, microwave, and barstool seating, making it ideal for guests, extended family, or entertaining. A 3-car garage, large main-level laundry, a water heater replaced in August 2026, and Mt. Vernon schools round out this move-in-ready home.

Location

State IN

County Hancock

Rooms

Basement Finished, Full

Interior

Interior Features Attic Access, Bath Sinks Double Main, High Ceilings, Kitchen Island, Entrance Foyer, Pantry, Walk-In Closet(s), Wet Bar, Wood Work Painted

Heating Natural Gas

Cooling Central Air

Flooring Hardwood

Fireplaces Number 1

Fireplaces Type Living Room

Fireplace Y

Appliance Gas Cooktop, Dishwasher, Dryer, Disposal, Gas Water Heater, Microwave, Oven, Convection Oven, Range Hood, Refrigerator, Washer, Water Softener Owned

Exterior

Exterior Feature Lighting

Garage Spaces 3.0

Utilities Available Electricity Connected, Natural Gas Connected, Sewer Connected, Water Connected

Water Access Desc Public

Building

Story Two

Foundation Poured Concrete

Water Public

Architectural Style Traditional

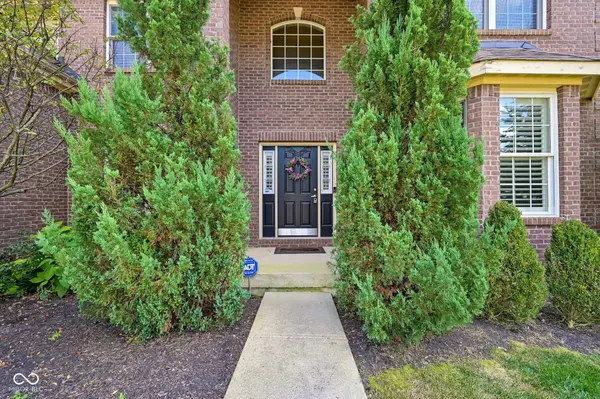
Structure Type Brick,Vinyl Siding

New Construction false

Schools

Elementary Schools Mccordsville Elementary School

Middle Schools Mt Vernon Middle School

High Schools Mt Vernon High School

School District Mt Vernon Community School Corp

Others

HOA Fee Include Association Home Owners,Insurance,Maintenance,Security,Snow Removal

Ownership Mandatory Fee


MIBOR MLS

Nearby Locations

GET MORE INFORMATION

Jason Lynn

Jason Lynn

Agent License ID: RB22001453

+1(219) 252-5294

Name
Phone*
Message
Go tour this home

6677 W May Apple DR